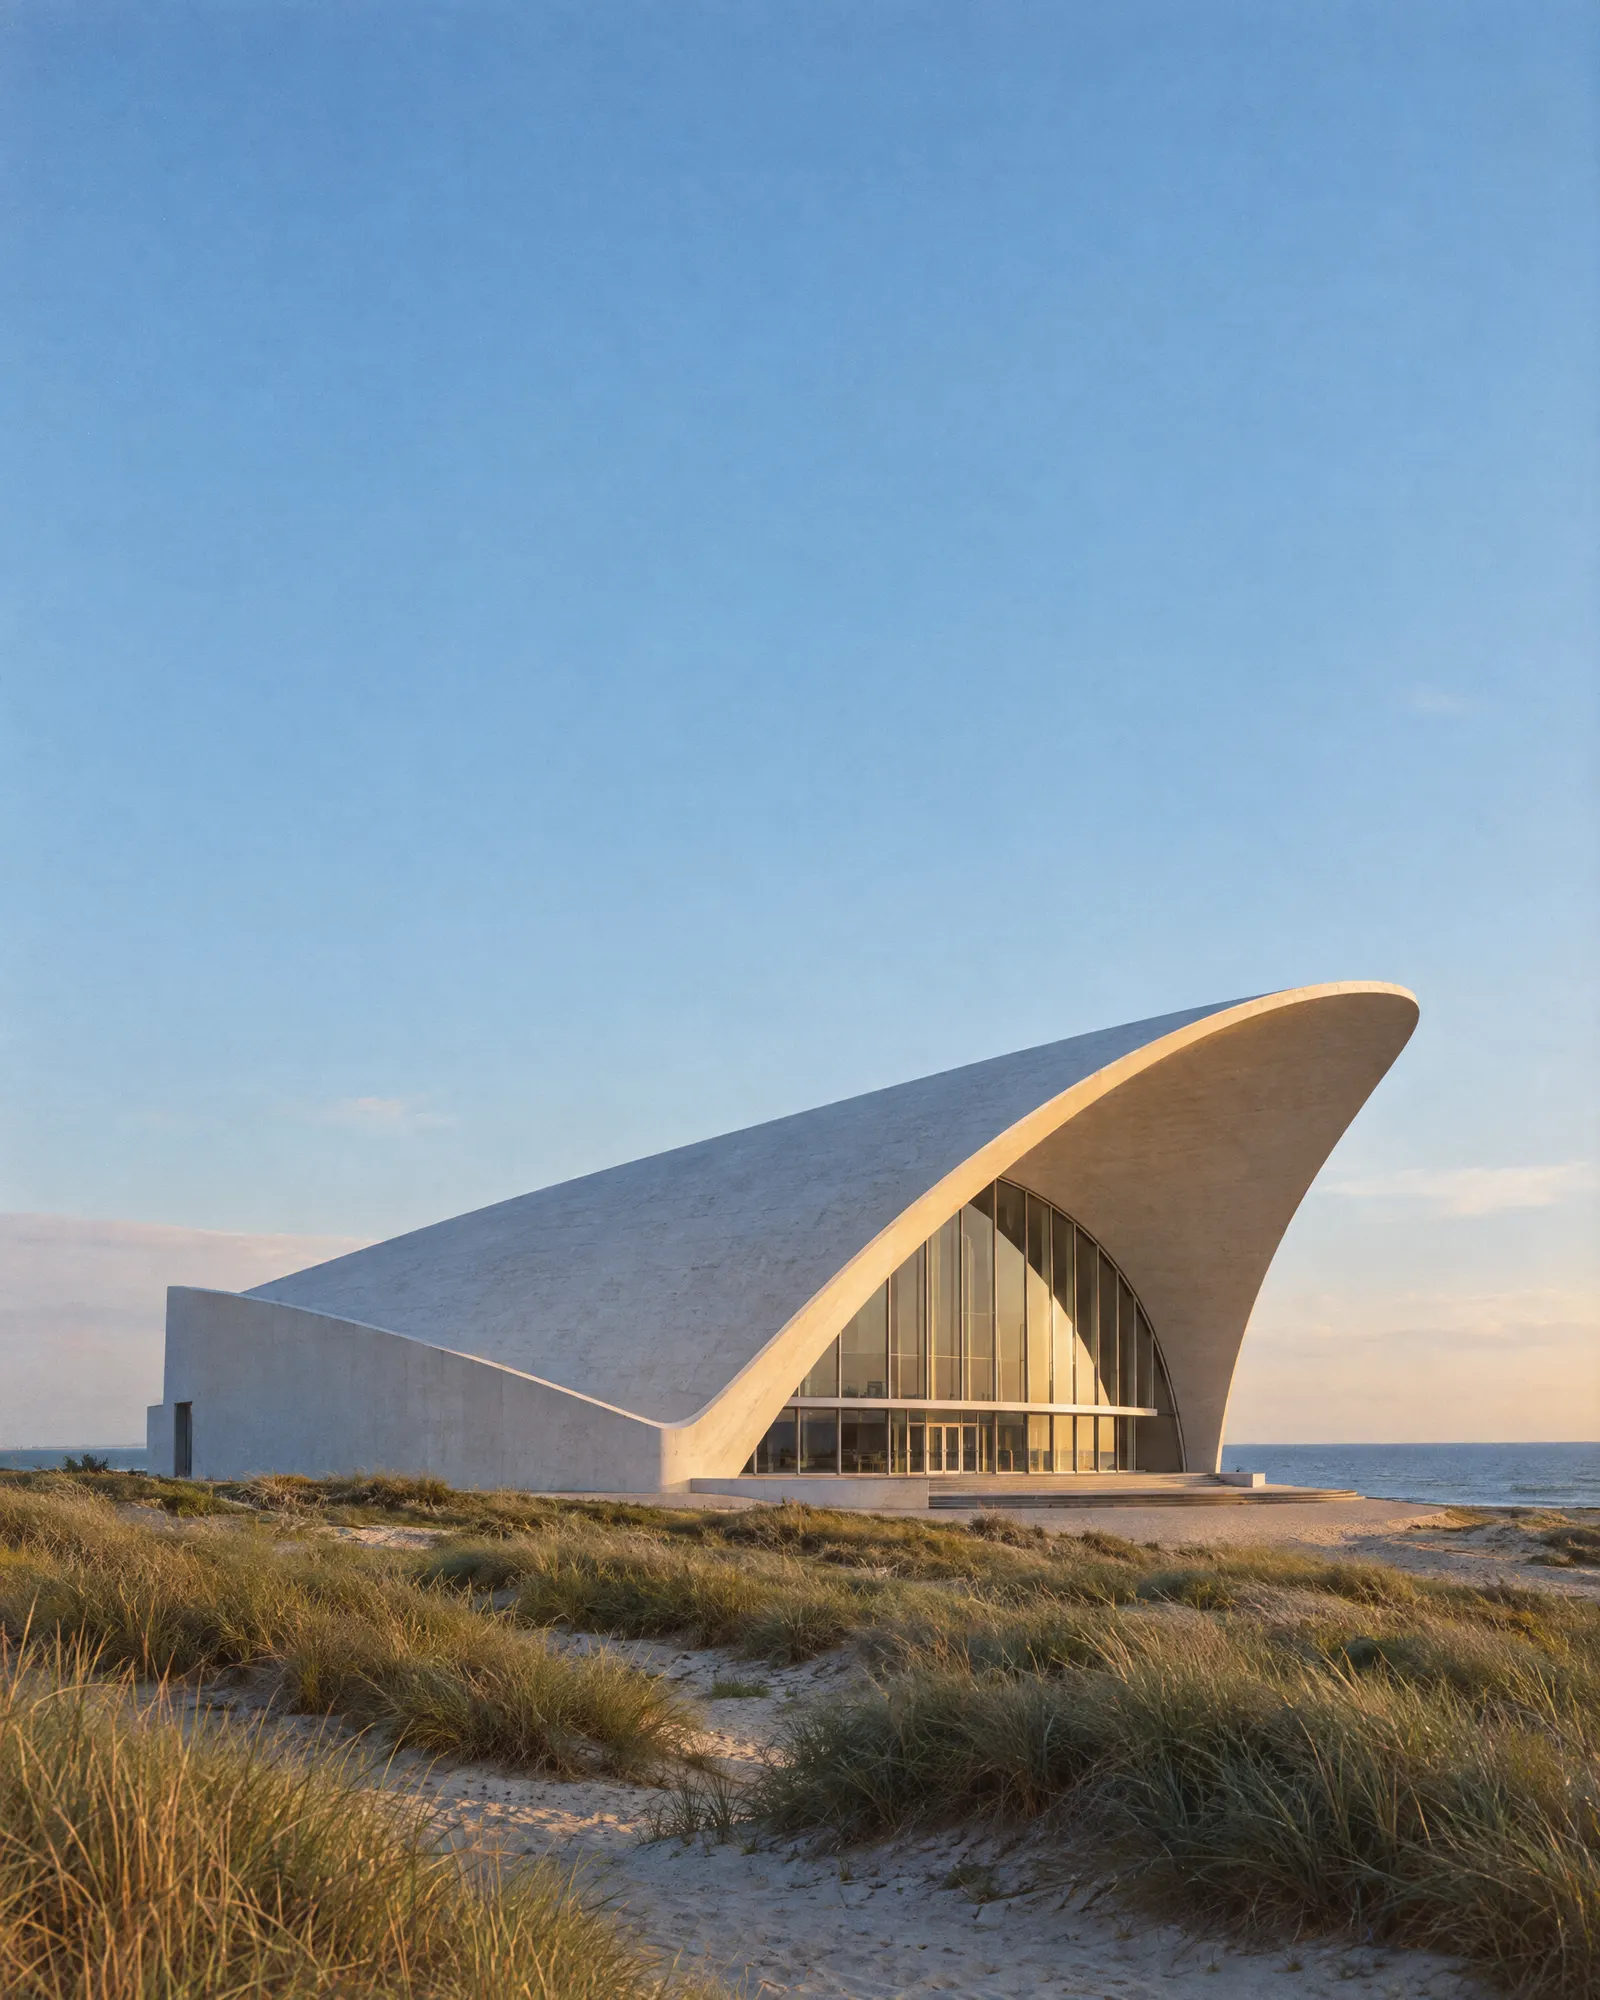
Vinkenhof School
Aldervane
- Project
- Vinkenhof School
- City
- Utrecht
- Year
- 2024
- Area
- 6,800 m²
- Type
- Education
- Sheet
- A-005
- Education
- 6,800 m²
- 620 pupils
- Lunetten, Utrecht
- Completed · 2024
- Client
- Stichting Vinkenhof
- Partner
- Amina Chaouch
- Team
- Jorien Aalbers, Tomas Berg
- Engineering
- Kooij Structural
- Year
- 2020 — 2024
- Recognition
- 2025 · European Civic Architecture Medal, shortlist2025 · Open Ground Award, winner2024 · Schools of Tomorrow Award, winner
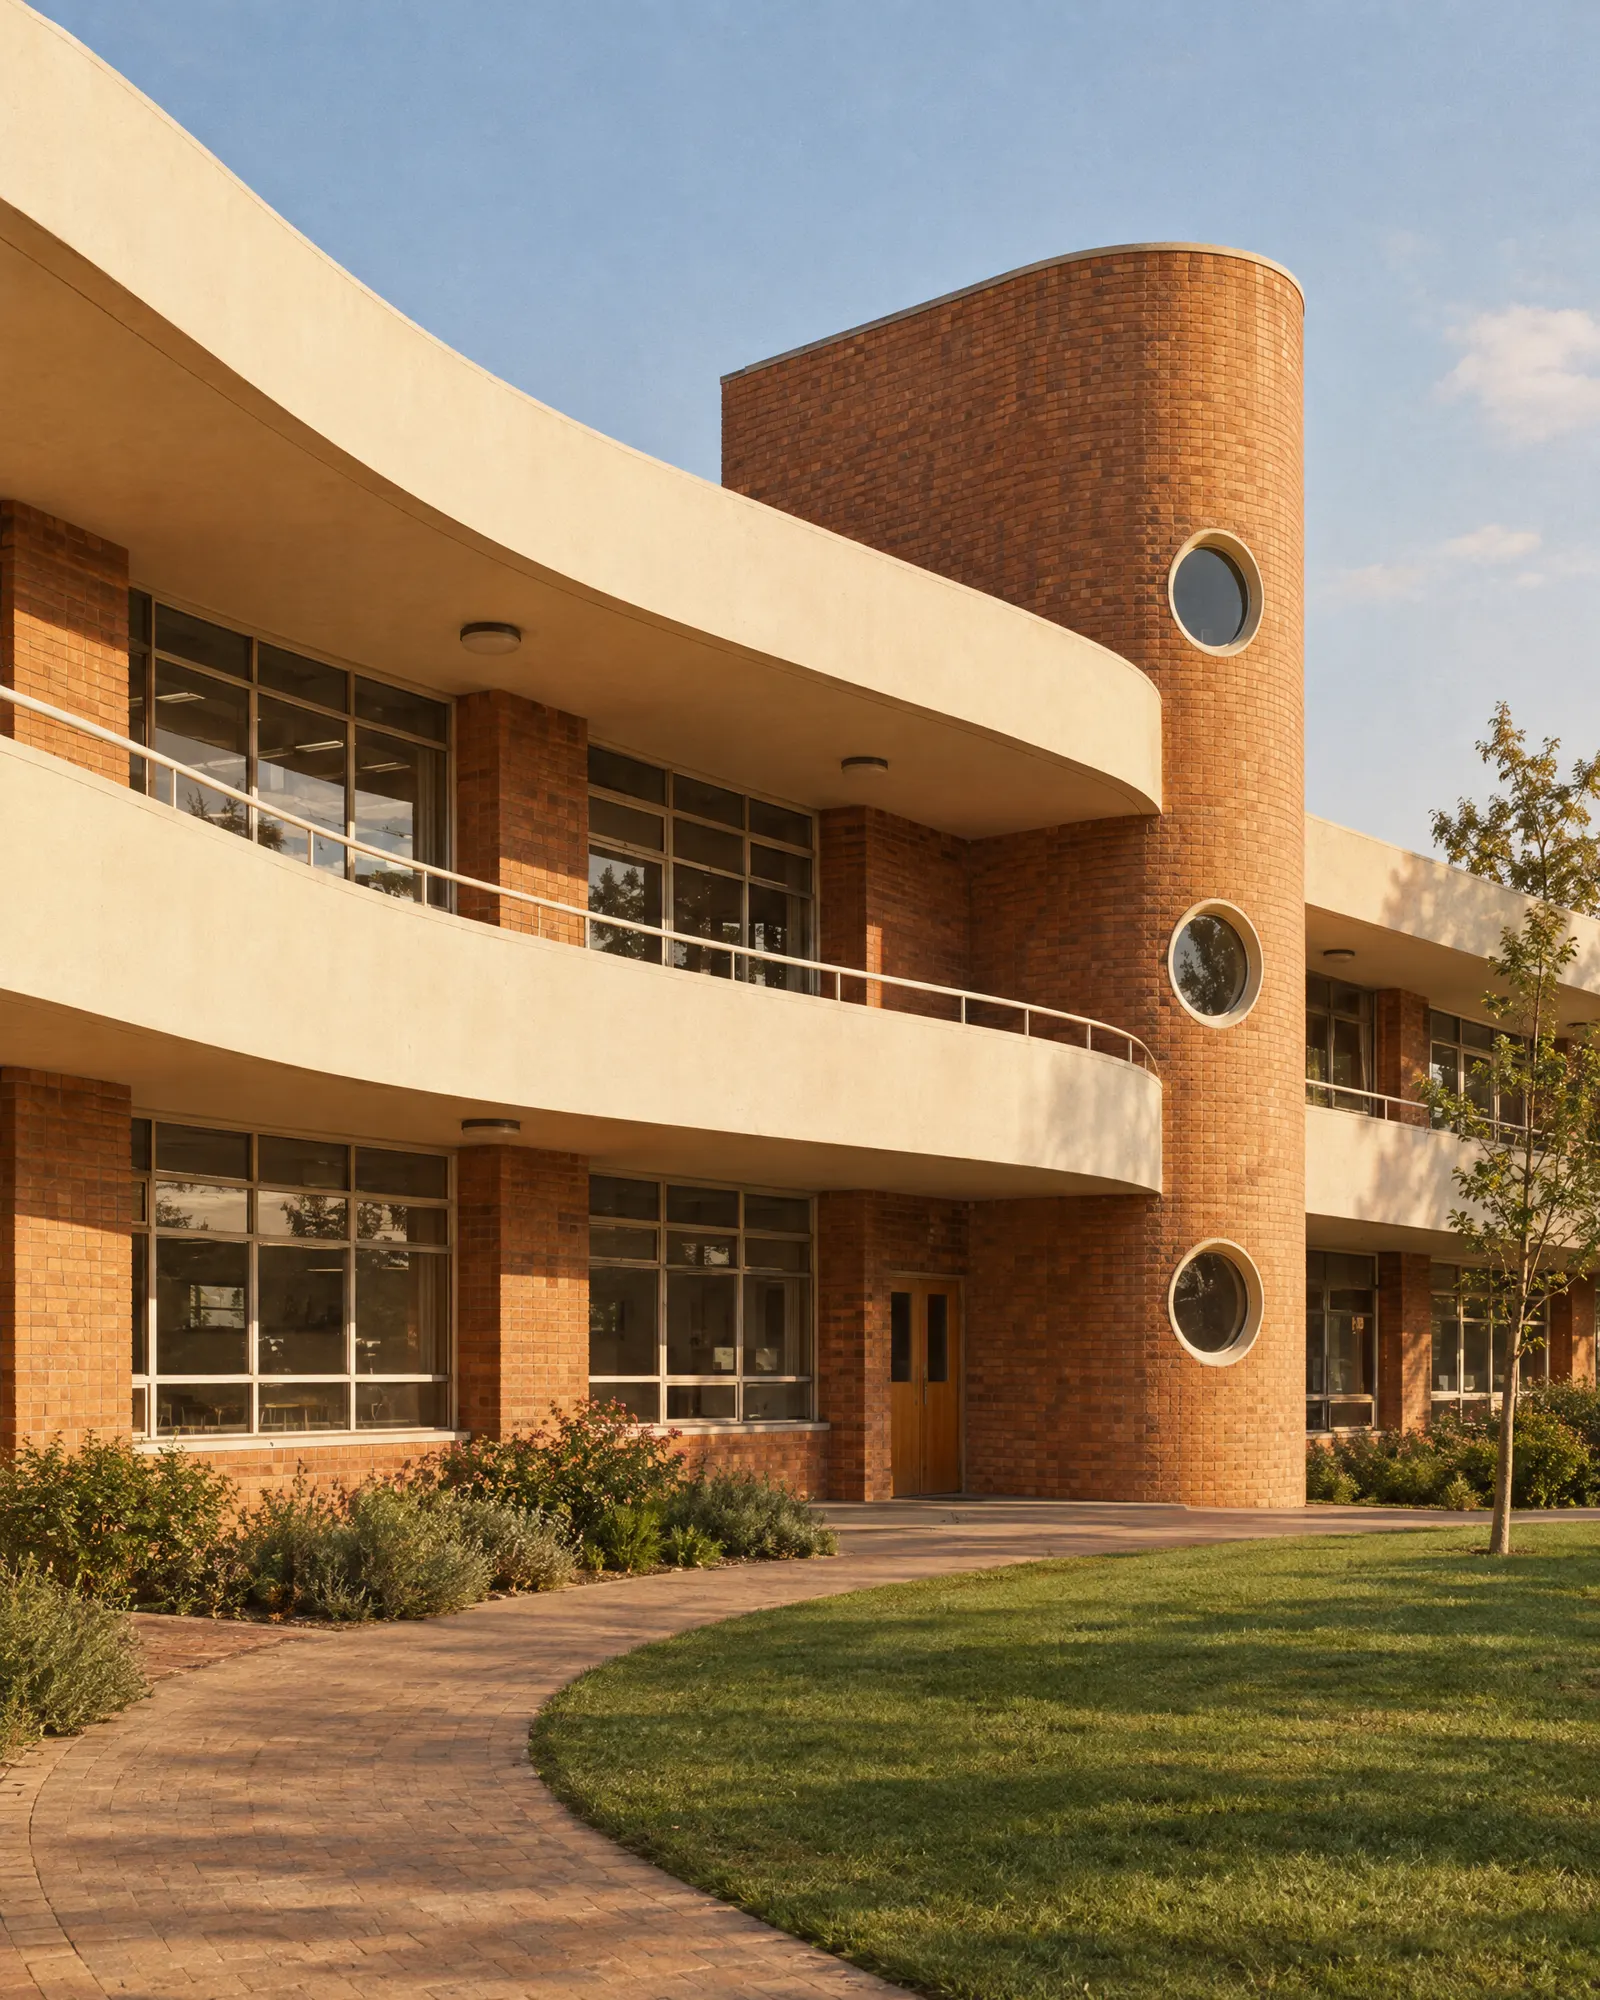
A school that can become anything. Vinkenhof is a primary school for 620 children built on a housing grid, so that in forty years its classrooms can become homes without moving a wall that carries load.
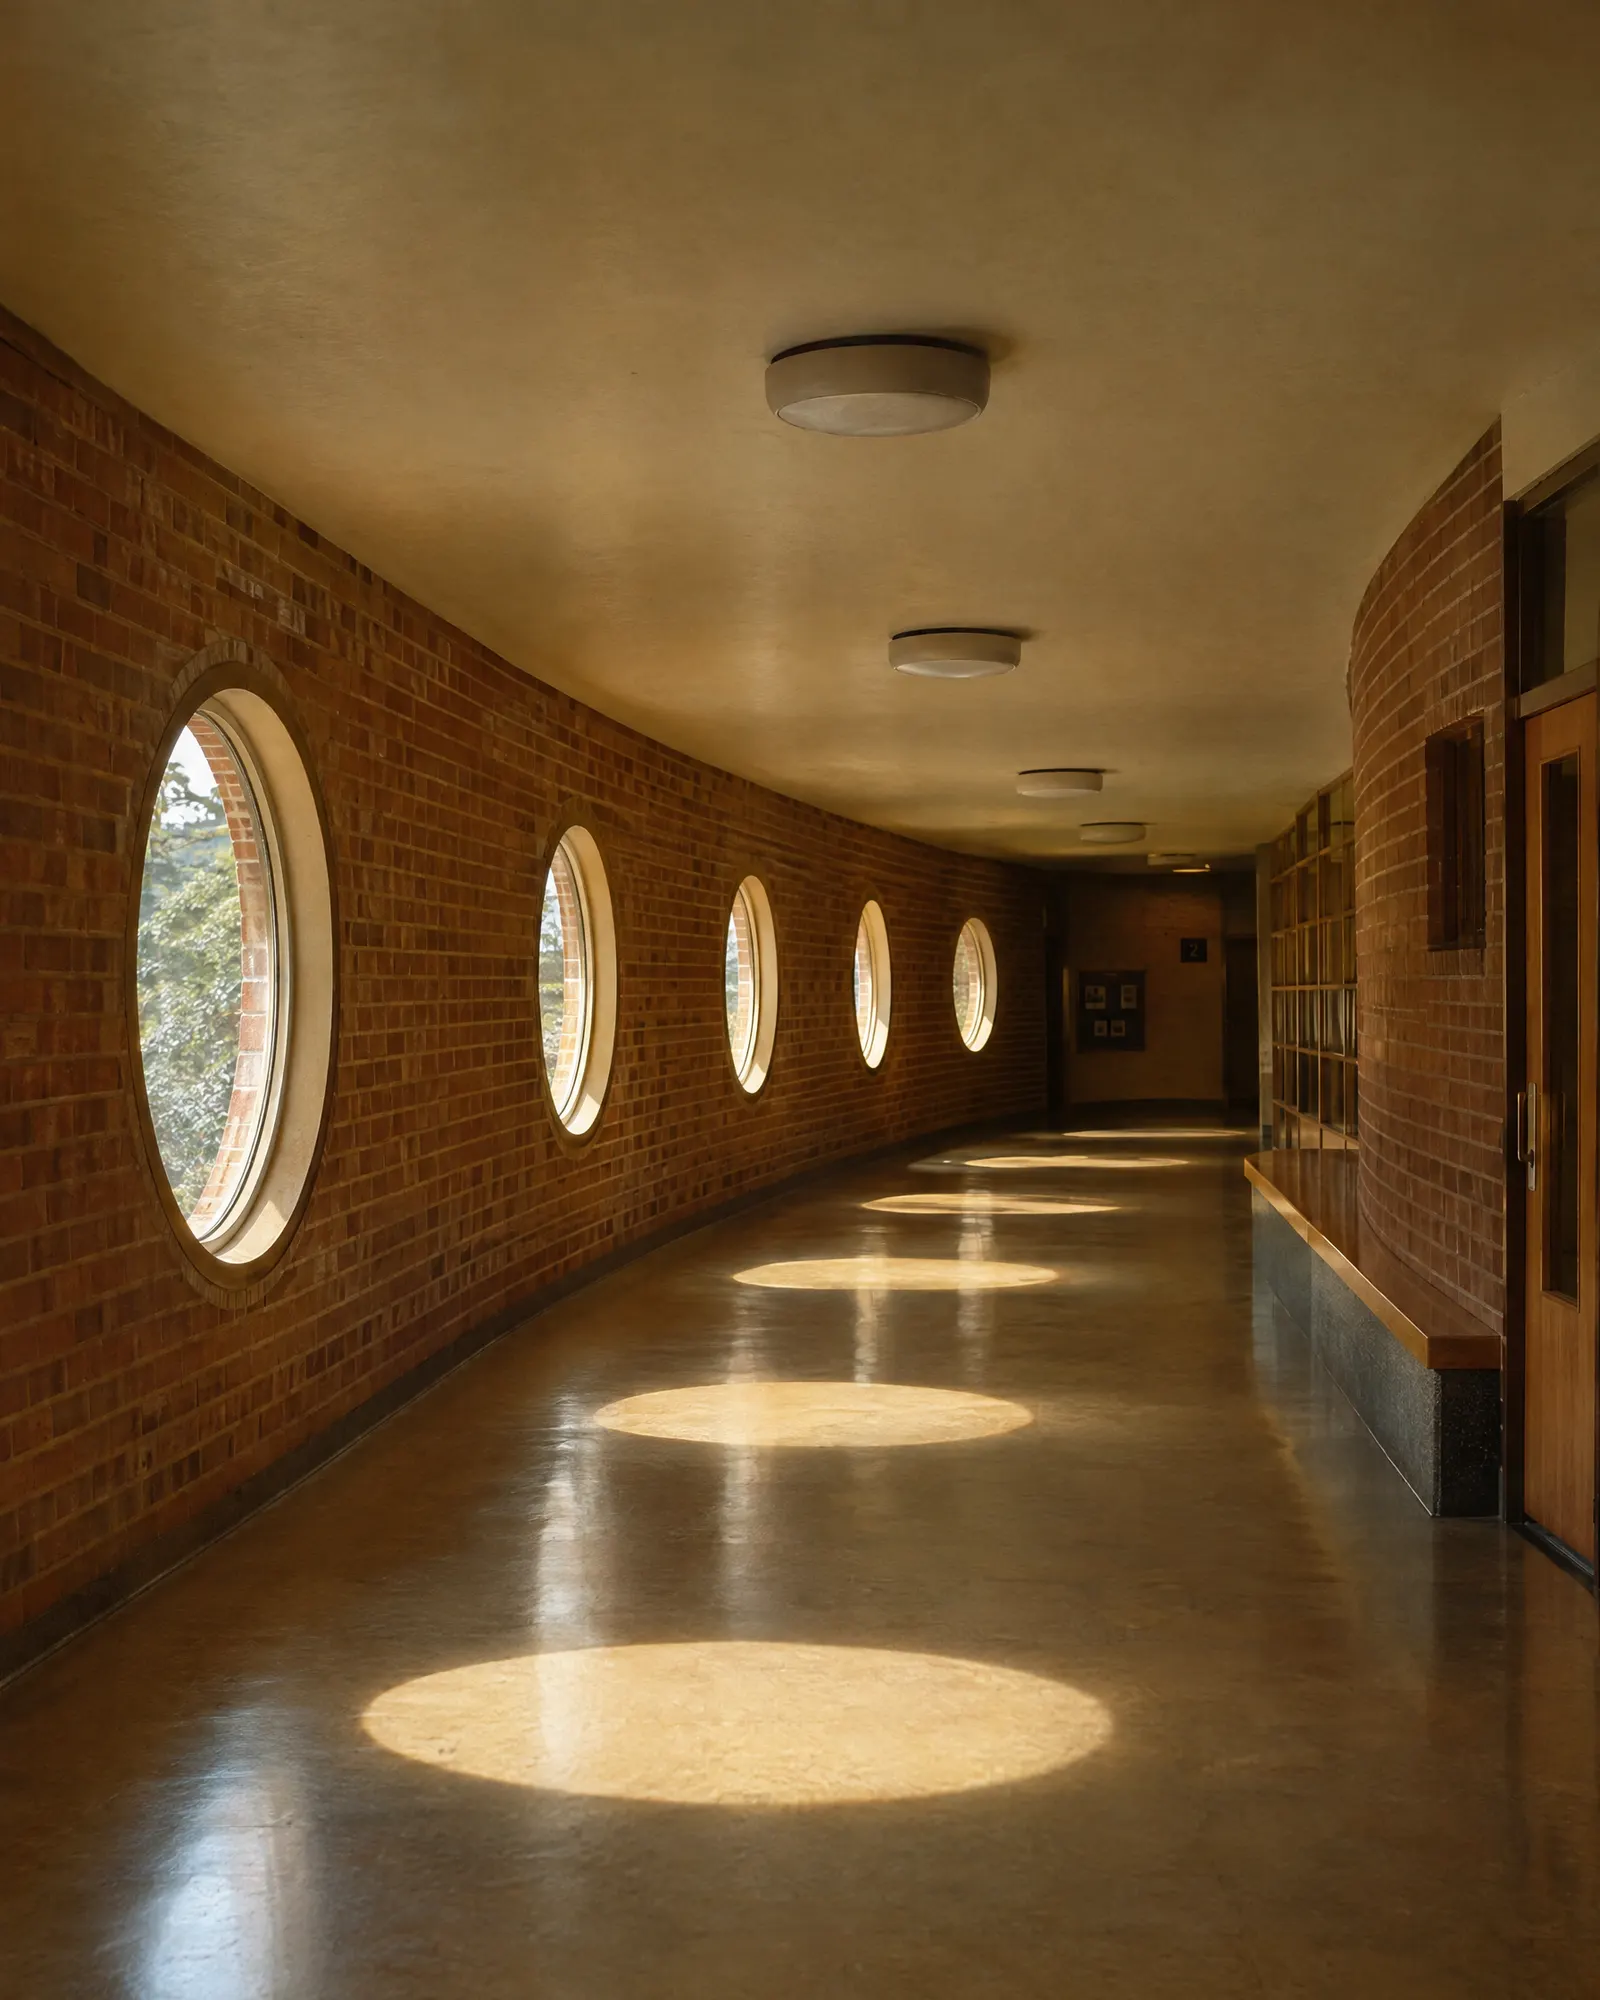


Rooms before corridors
Each classroom opens onto a shared hall instead of a corridor. The hall is wide enough to teach in, and wide enough later to become a street of front doors.
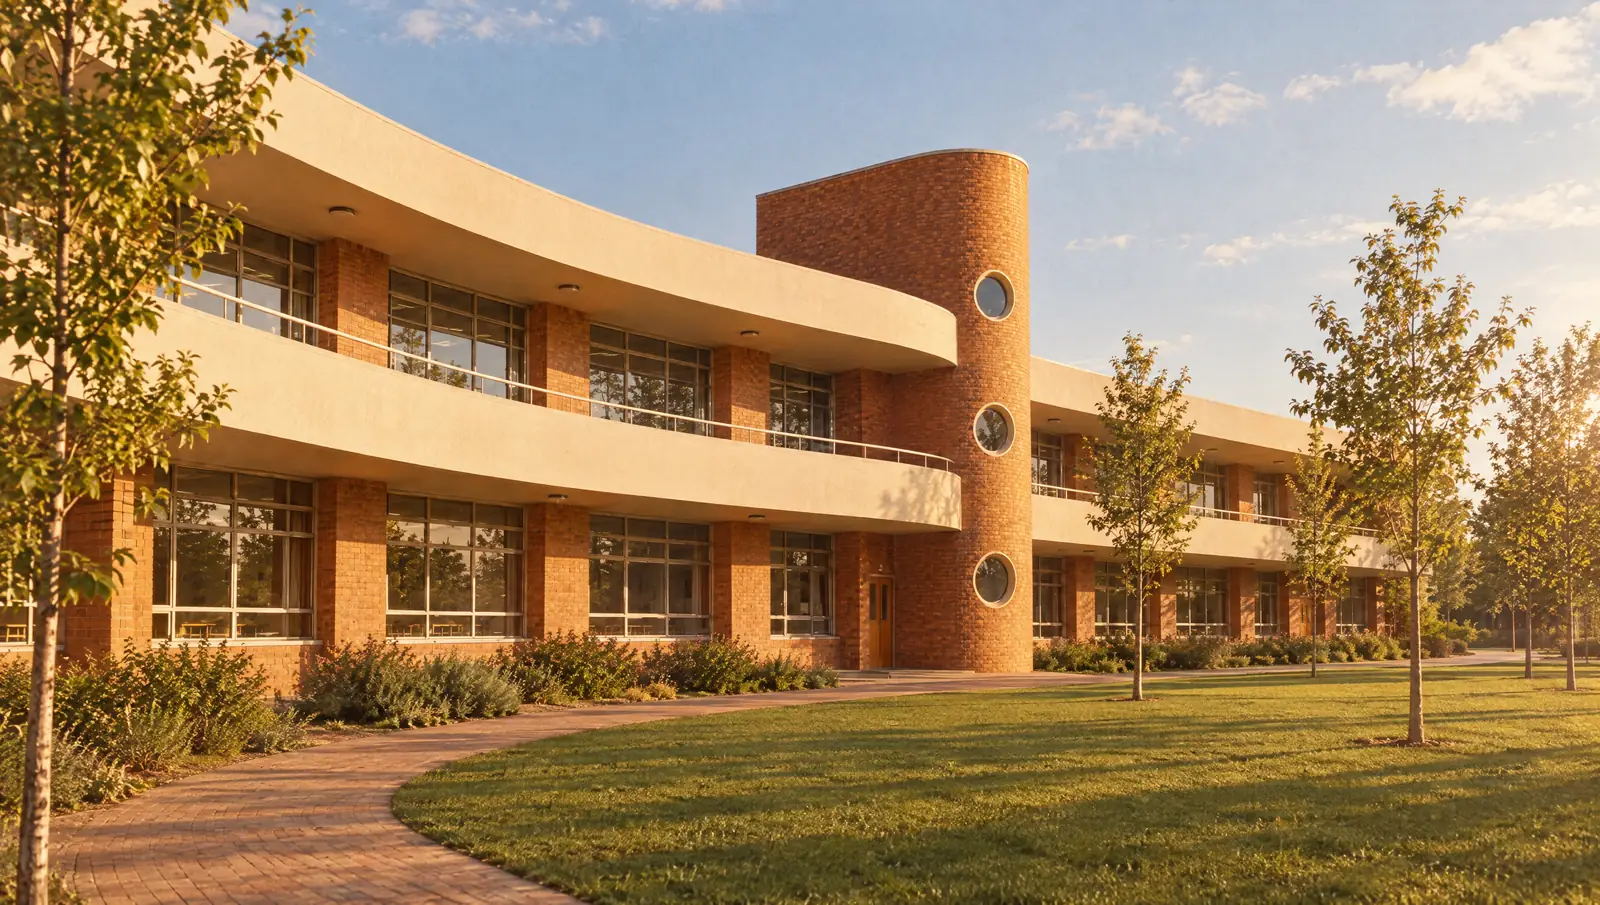
All viewsDrag, or use ← → · 05 views
Next project